<-- style PDP --> 2073 Deramore Drive, Oakville - Detached for sale for $3,475,000
  • new
  • for sale

2073 Deramore Drive

Oakville, Ontario, L6J 2P7 - Ford

$3,475,000

  • Neighbourhood

    Ford

  • Major Intersection

    Devon Road and Deramore Dr.

  • Listed Since: 35 day(s)

  • Last update: 33 day(s) ago

Overview

  • Property Type

    Detached, Bungalow

  • Bedrooms

    3 + 2

  • Bathrooms

    4

  • Basement

    Finished

  • Kitchen

    1

  • Total Parking

    8 (2 Attached Garage)

  • Lot Size

    75x151 (Feet)

  • Taxes

    $12,803.00 (2025)

  • Type

    Freehold

Property Description

Property description for 2073 Deramore Drive, Oakville

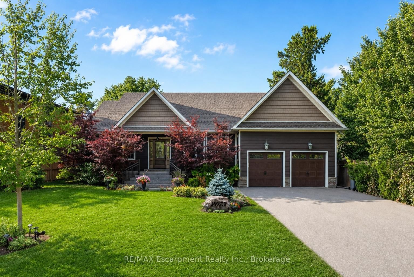
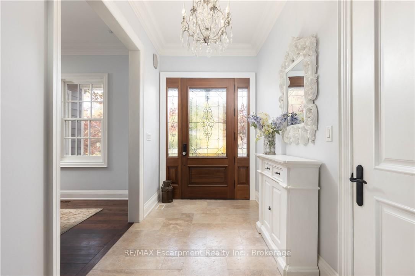
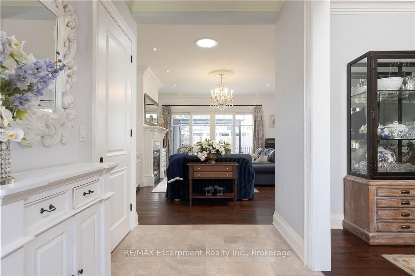
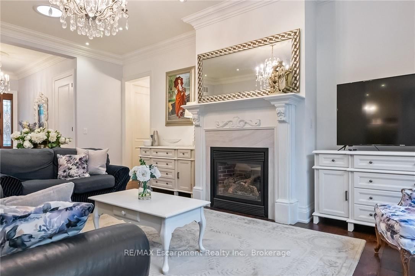
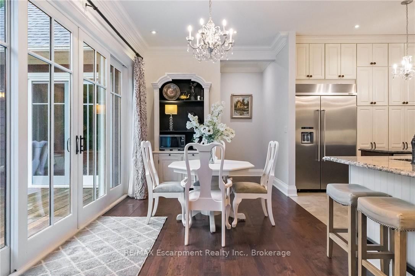
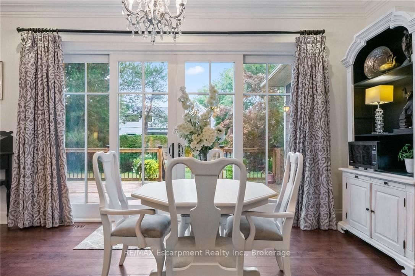
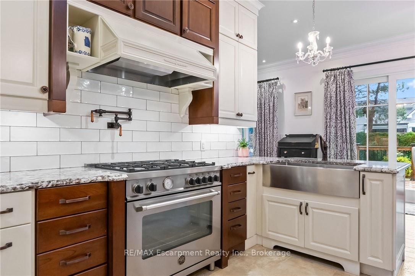
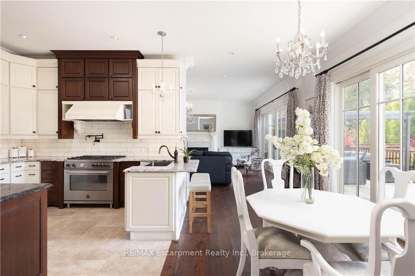
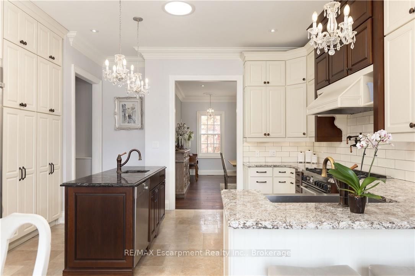
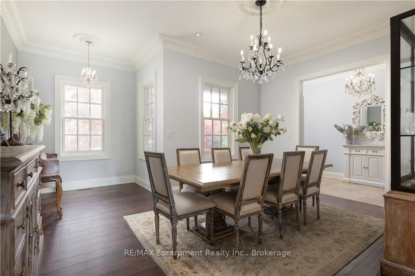
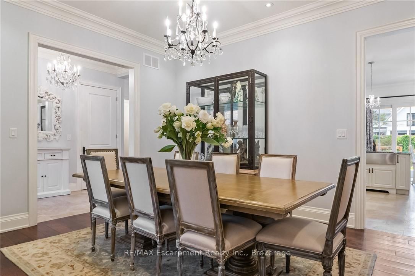
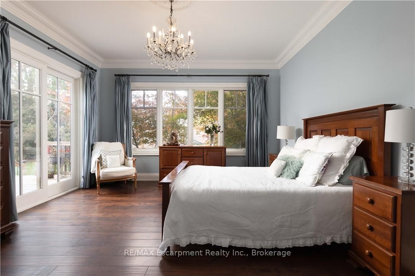
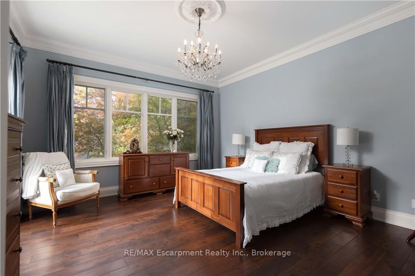
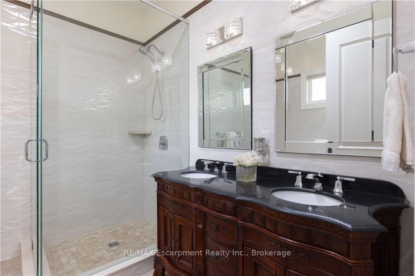
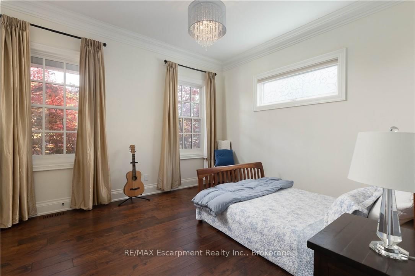
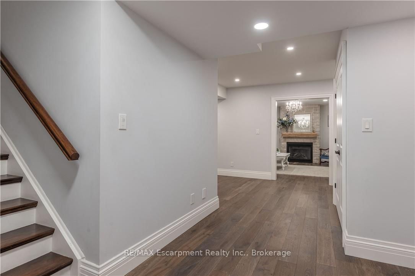
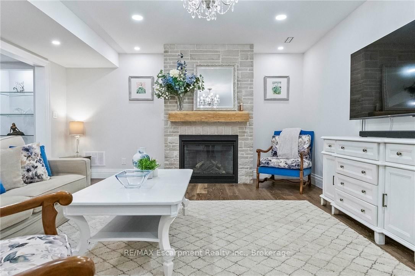
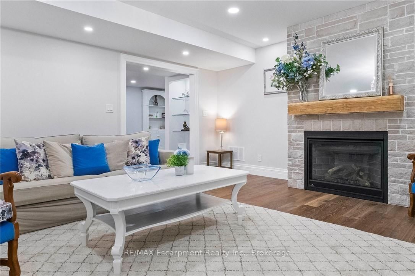
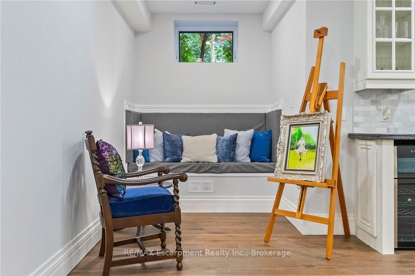
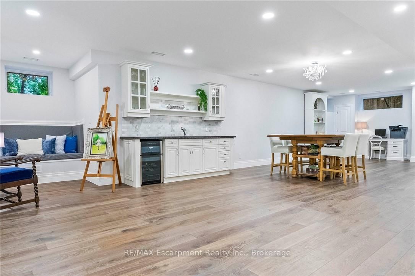
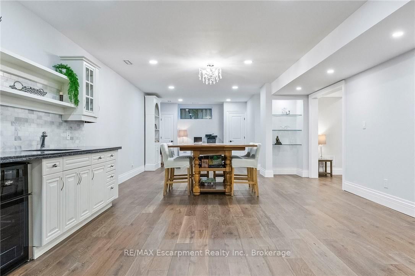
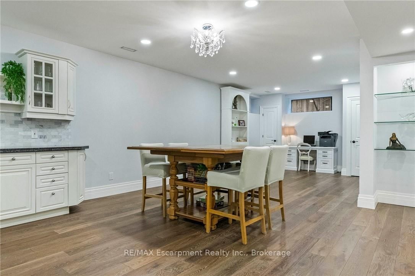
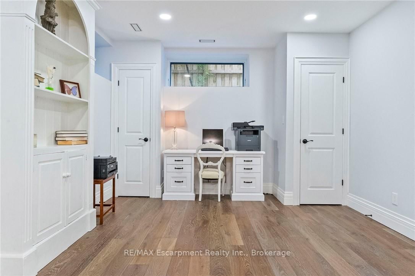
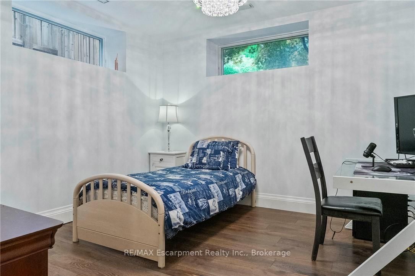
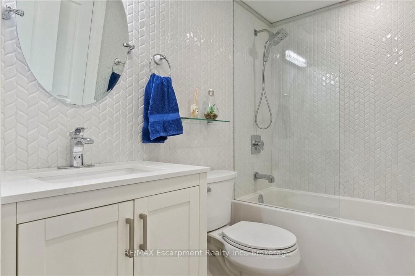
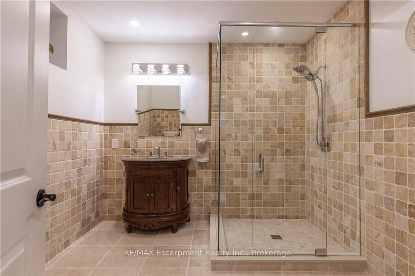
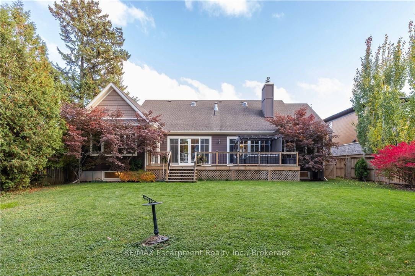
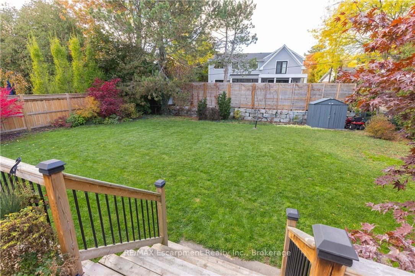
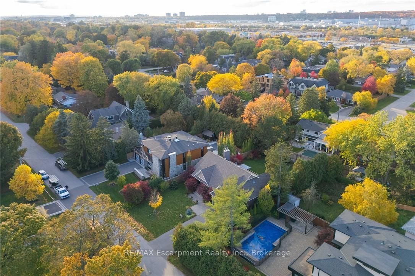
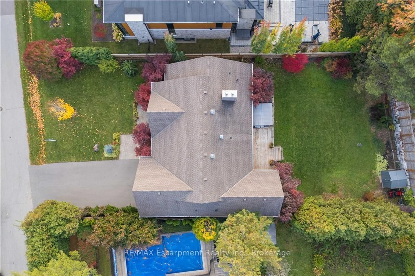
Tucked away in prestigious Southeast Oakville, this extraordinary custom-built bungalow tells a story of timeless elegance and effortless family living. Offering 4,356 sq. ft. of beautifully crafted space on a premium lot, every corner of this home was designed for comfort, connection, and refined everyday living. Beyond the doors, a private backyard retreat and expansive deck create the perfect setting for quiet mornings, lively gatherings, and evenings under the stars. Inside, soaring 10 foot ceilings and rich hardwood floors guide you through sun-filled formal living and dining spaces, warmed by a gas fireplace and framed by grand 8-foot sliding doors. At the heart of the home, the chef-inspired kitchen invites everyone to gather, featuring granite countertops, a Bertazzoni gas stove, a charming Belfast sink, and a bright breakfast area that opens seamlessly to the deck for easy indoor outdoor living. The main-floor primary suite is a peaceful retreat of its own, complete with French doors to the deck, a spacious walk-in closet, and a spa-inspired five-piece ensuite with a clawfoot soaker tub. Two additional bedrooms on the main level offer comfort and flexibility for family or guests. Downstairs, the finished lower level extends the story with a welcoming recreation room, second gas fireplace, games area, wet bar, laundry, and two additional bedrooms ideal for extended family, guests, or a private home office setup. Car enthusiasts will appreciate the double car garage with soaring ceilings ready for a lift, along with a double-wide driveway accommodating up to six vehicles. Designed for seamless one level living, this home offers the perfect balance of luxury and practicality for families, professionals, and downsizers alike. Just moments from Oakville Trafalgar High School, Deer Run Park, and Sobeys Maple Grove, this move in-ready residence captures the best of Southeast Oakville living where sophistication, warmth and memories come together. Luxury Certified.

Listed by RE/MAX Escarpment Realty Inc., Brokerage

  • MLS #

    W13090106

  • Sq. Ft

    2000-2500

  • Sq. Ft. Source

    MLS

  • Lot Irregularities

    n/a

  • Year Built

    6-15

  • Pool

    None

  • Drive

    Pvt Double

  • Garage

    Attached, 2 spaces

  • Total Parking

    8

  • Family Room

    N

  • Den

    N

  • Exterior

    Other

  • Fireplace

    Y

  • Roof

    Asphalt Shingle

  • Foundation

    Concrete, Poured Concrete

  • Elevator

    n/a

  • Water View

    n/a

  • Laundry Level

    n/a

  • Heat

    Forced Air

  • A/C

    Central Air

  • Water

    Municipal

  • Water Supply

    n/a

  • Sewers

    Sewers

  • Central Vac

    N

  • Foyer

    3.86 x 1.91 ft Main level

  • Great Rm

    6.48 x 4.88 ft Main level

  • Dining

    5.49 x 5.05 ft Main level

  • Kitchen

    4.95 x 3.89 ft Main level

  • Breakfast

    4.95 x 2.57 ft Main level

  • Bathroom

    3.1 x 2.67 ft Main level

    5 Pc Ensuite

  • 2nd Br

    4.04 x 3.68 ft Main level

  • Br

    3.73 x 3.66 ft Main level

  • Bathroom

    2.57 x 1.78 ft Main level

    4 Pc Bath

  • Other

    6.38 x 6.12 ft Main level

  • Family

    5.94 x 5.05 ft Lower level

  • Rec

    11.68 x 3.58 ft Lower level

  • Bathroom

    2.54 x 3.35 ft Lower level

    4 Pc Bath

  • 2nd Br

    3.48 x 3.43 ft Lower level

  • Br

    3.28 x 3.23 ft Lower level

  • Laundry

    3.23 x 2.84 ft Lower level

  • Bathroom

    2.97 x 2.84 ft Lower level

  • Utility

    2.64 x 1.91 ft Lower level

  • MLS #

    W13090106

  • Sq. Ft

    2000-2500

  • Sq. Ft. Source

    MLS

  • Lot Irregularities

    n/a

  • Year Built

    6-15

  • Pool

    None

  • Drive

    Pvt Double

  • Garage

    Attached, 2 spaces

  • Total Parking

    8

  • Family Room

    N

  • Den

    N

  • Exterior

    Other

  • Fireplace

    Y

  • Roof

    Asphalt Shingle

  • Foundation

    Concrete, Poured Concrete

  • Elevator

    n/a

  • Water View

    n/a

  • Laundry Level

    n/a

  • Heat

    Forced Air

  • A/C

    Central Air

  • Water

    Municipal

  • Water Supply

    n/a

  • Sewers

    Sewers

  • Central Vac

    N

  • Foyer

    3.86 x 1.91 ft Main level

  • Great Rm

    6.48 x 4.88 ft Main level

  • Dining

    5.49 x 5.05 ft Main level

  • Kitchen

    4.95 x 3.89 ft Main level

  • Breakfast

    4.95 x 2.57 ft Main level

  • Bathroom

    3.1 x 2.67 ft Main level

    5 Pc Ensuite

  • 2nd Br

    4.04 x 3.68 ft Main level

  • Br

    3.73 x 3.66 ft Main level

  • Bathroom

    2.57 x 1.78 ft Main level

    4 Pc Bath

  • Other

    6.38 x 6.12 ft Main level

  • Family

    5.94 x 5.05 ft Lower level

  • Rec

    11.68 x 3.58 ft Lower level

  • Bathroom

    2.54 x 3.35 ft Lower level

    4 Pc Bath

  • 2nd Br

    3.48 x 3.43 ft Lower level

  • Br

    3.28 x 3.23 ft Lower level

  • Laundry

    3.23 x 2.84 ft Lower level

  • Bathroom

    2.97 x 2.84 ft Lower level

  • Utility

    2.64 x 1.91 ft Lower level

Thinking of Selling?

Find Out Your Home’s Value in Today’s Market!

No Email or Signup is required to view your home estimate.

estimate your home value

Contact Manoj Kukreja

Sales Representative,
Century 21 People’s Choice Realty Inc.,
Brokerage
(647) 576 - 2100

Manoj profile avatar

Property History

Property history for 2073 Deramore Drive, Oakville

This property has been sold 6 times before. Create your free account to explore sold prices, detailed property history, and more insider data.

Sign In / Register

Inventory Graph

10 9 8 7 6 5 4 3 2 1 0 3 Months of inventory SELLER'S Market BALANCED Market BUYER'S Market

Mortgage Calculator

This data is for informational purposes only.

Mortgage Payment per month

Principal Amount

Interest

Total Payable

Amortization

Amortization

Closing Cost Calculator

This data is for informational purposes only.

Closing Cost Total for this property

Total Cash flow for purchasing this property

Down Payment(%)*
Additional information

Provincial Land Transfer Tax

Ontario Land Transfer Tax Rebate

Toronto Land Transfer Tax

Toronto Land Transfer Tax Rebate

PST on CMHC Insurance Premium

Lawyer Fees

$2,825

Government Registration Fee's

$164

Title Insurance

Closing Cost Total

Total Cash flow for purchasing this property

Provincial Land Transfer Tax

Ontario Land Transfer Tax Rebate

Toronto Land Transfer Tax

Toronto Land Transfer Tax Rebate

PST on CMHC Insurance Premium

Lawyer Fees

$2,825

Government Registarion Fee's

$164

Title Insurance

Down Payment(%)*

* A down payment of less than 20% is permitted only for first-time home buyers purchasing their principal residence. The minimum down payment required is 5% for the portion of the purchase price up to $500,000, and 10% for the portion between $500,000 and $1,500,000. For properties priced over $1,500,000, a minimum down payment of 20% is required.

Thinking of Selling?

Find Out Your Home’s Value in Today’s Market!

No Email or Signup is required to view your home estimate.

estimate your home value

Contact Manoj Kukreja

Sales Representative, Century 21 People’s Choice Realty Inc., Brokerage
(647) 576 - 2100

Manoj profile avatar

Recent Sold Listings in Ford, Oakville

Popular Cities